684 W Vincent Drive
Sold

684 W Vincent Drive

684 W Vincent Drive, Athens, GA 30607

$320,000
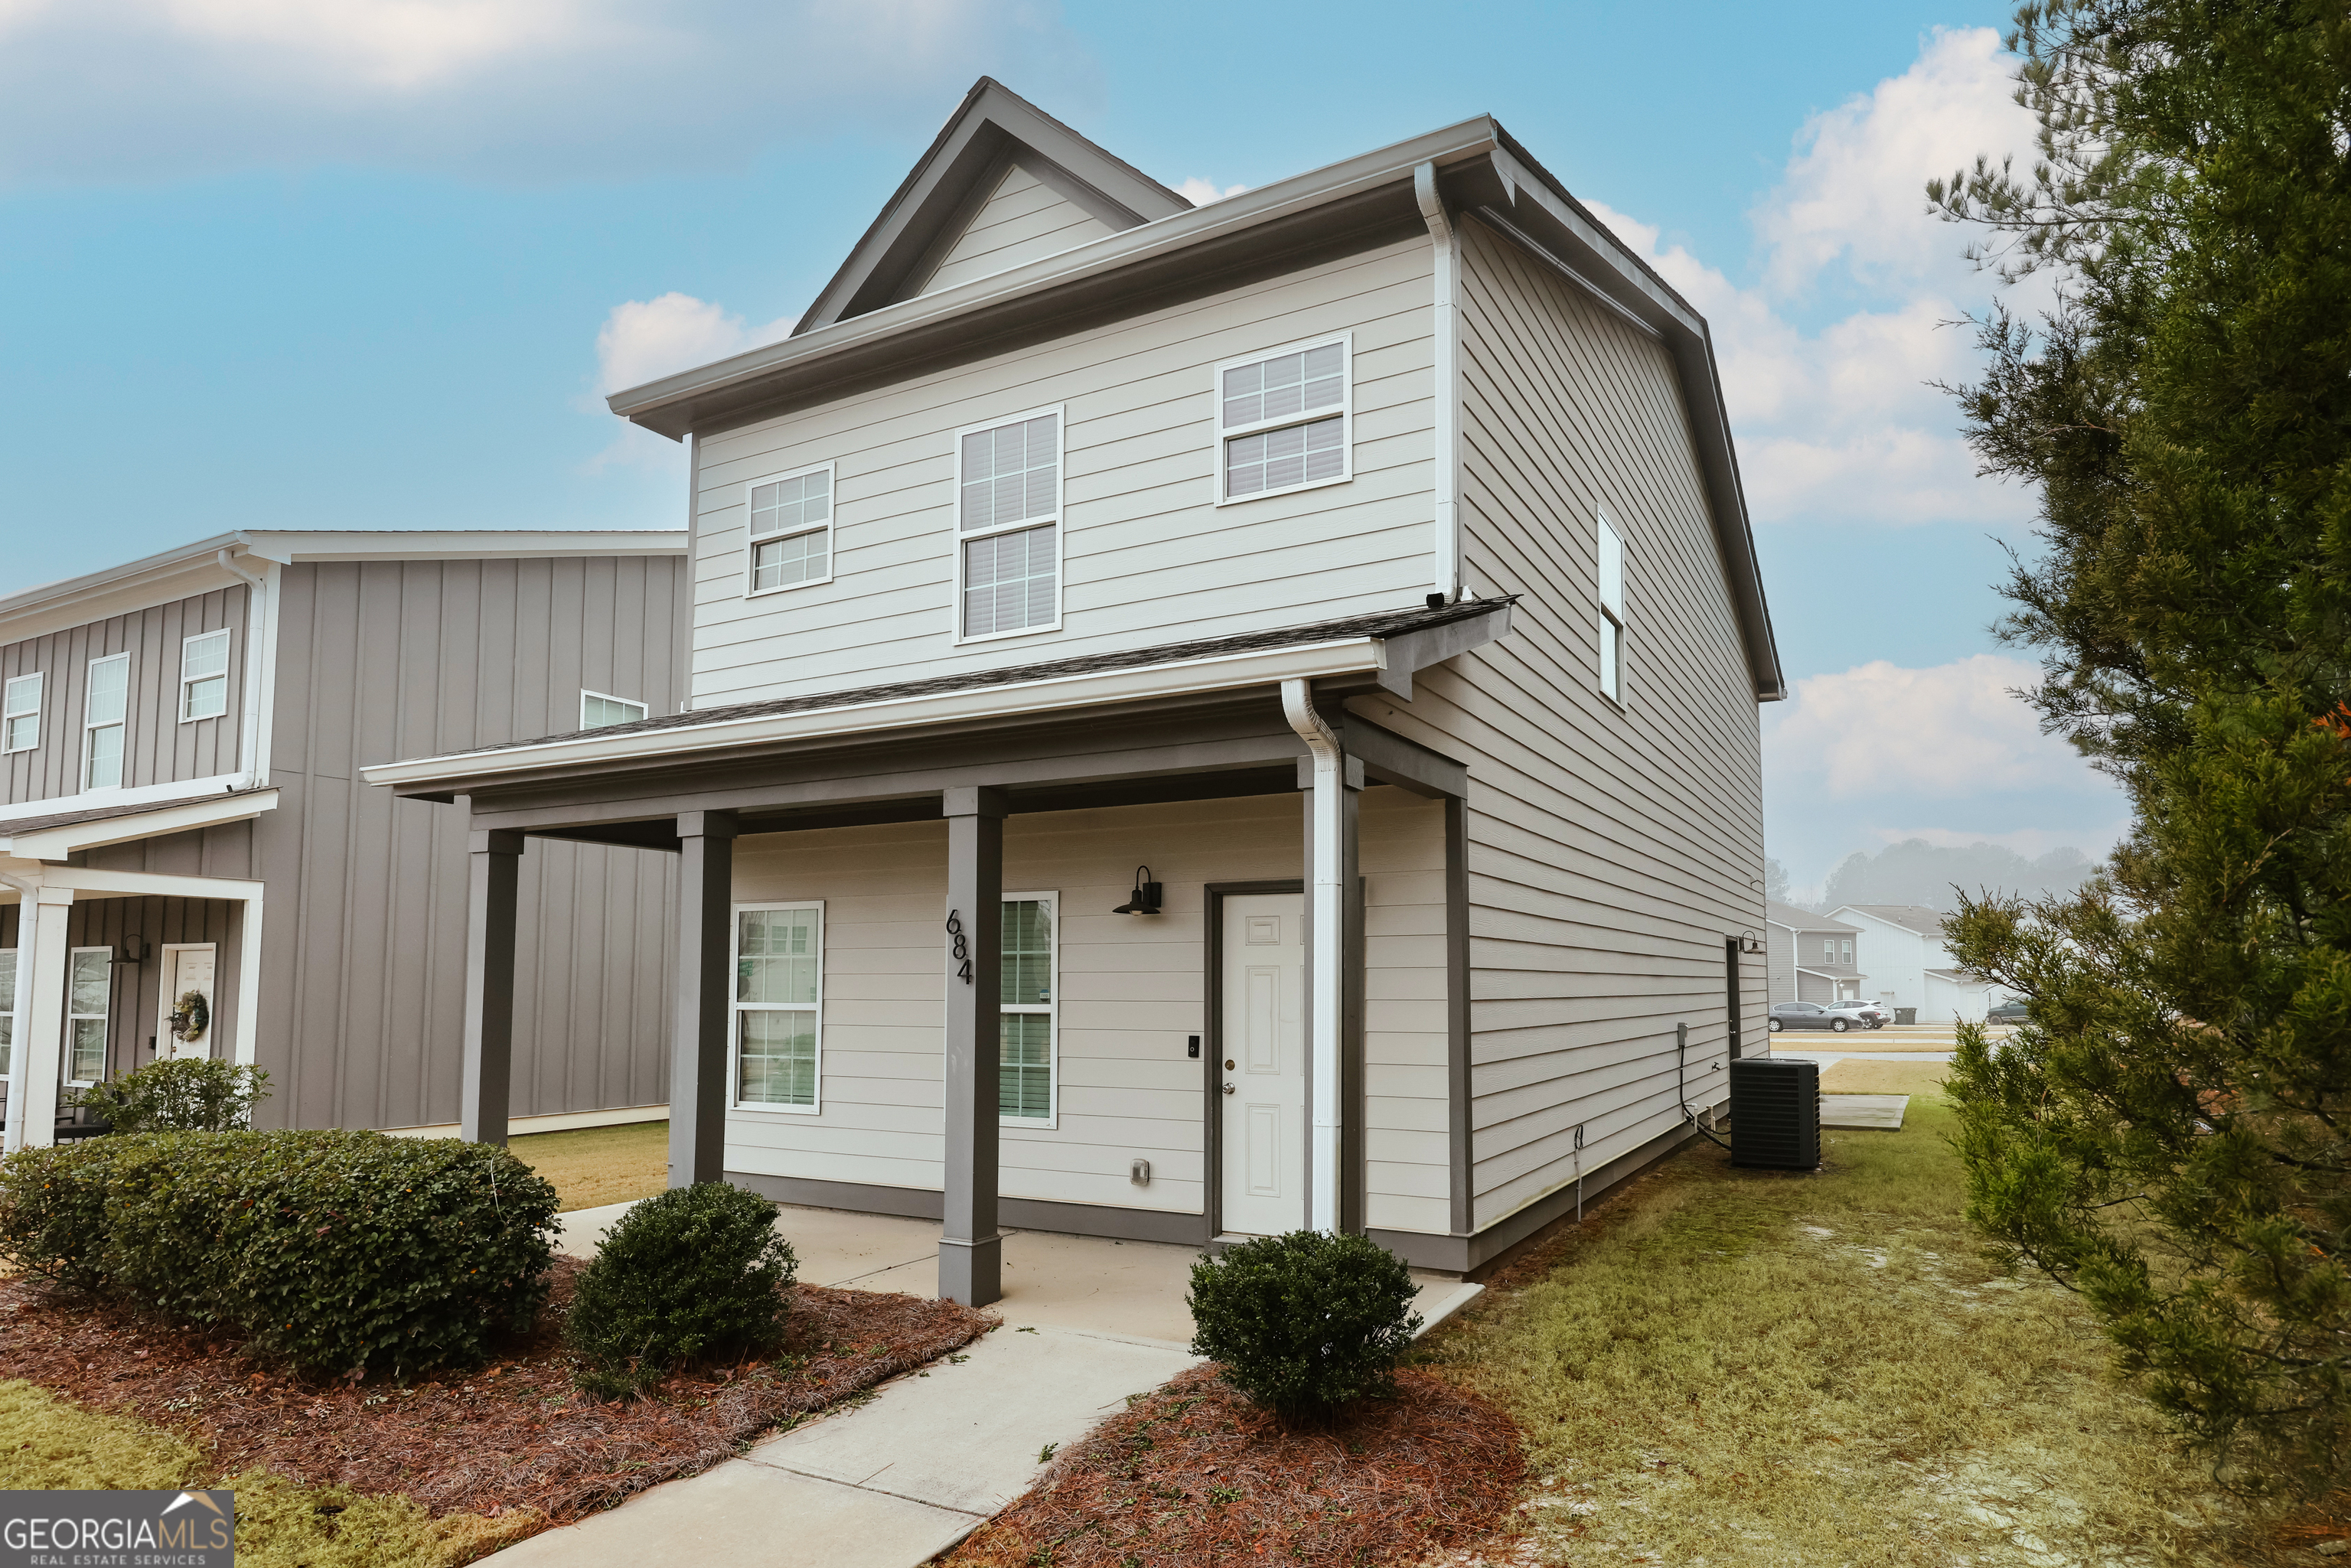
Nearly new and ready for You! This wonderful 3 Bedroom, 3 Bathroom home built in 2021 offers up a convenient location and hard-to-find affordability. Step right in to a bright and open living/dining area with a beautiful kitchen that features solid quartz countertops, tile backsplash, stainless appliances, and a large island sink and prep area. Past the kitchen and down the hall, theres a private bedroom with a large walk-in closet, a guest bathroom, loads of closet storage, and side door entry with easy access to your vehicle(s). The two upstairs bedrooms are deep and wide, with supersized walk-in closets and private ensuite bathrooms (also featuring quartz countertops). The upstairs laundry room includes washer and dryer and there's lots of storage space, lots of room to fluff-n-fold. Other features worth mentioning about the place are the 9ft ceilings and like-new LVP flooring throughout (no carpet). Outside-Right around the corner from 784 W Vincent Dr, there's a well-loved pavilion and picnicking area with a sand volleyball court and fun things for kids to climb on. Lantern Walk offers low maintenance living with an HOA that takes care of landscaping and trash pickup. Another plus?? There's no house's to the right.....just trees! We're just down the road from the 10 Loop, Normaltown, UGA Med, Piedmont Hospital, Downtown, etc. Easy to show, but hard to let go. Schedule a tour with your realtor today!

3
beds

3
baths

1,760 Sq.Ft. LIVING AREA

5,227.2 Sq.Ft. lot

Brad Dyess

Brad Dyess

Features & Amenities

Interior

  • total bedrooms3
  • Total bathrooms3
  • full bathrooms3
  • Laundry room Common Area, In Hall, Upper Level
  • Flooring Tile, Vinyl
  • APPLIANCES Dishwasher, Dryer, Electric Water Heater, Microwave, Range, Refrigerator, Stainless Steel Appliance(s), Washer
  • other interior Features High Ceilings, Separate Shower, Tile Bath, Walk-In Closet(s)

Area & Lot

  • Status Sold
  • Date Sold May 23, 2026
  • Living Area1,760 Sq.Ft.
  • Total Area1,760 Sq.Ft.
  • Lot Area5,227.2 Sq.Ft.
  • MLS® ID10670423
  • TypeResidential
  • YEAR BUILT2021
  • NeighborhoodJackson County
  • Architecture StylesBungalow/Cottage
  • Elementary SchoolWhitehead Road
  • Middle SchoolBurney Harris Lyons
  • High SchoolClarke Central

Exterior

  • STORIES2
  • water SourcePublic
  • utilitiesHigh Speed Internet, Sewer Connected, Underground Utilities
  • roofComposition
  • lot featuresLevel
  • parkingOff Street, Parking Pad, Side/Rear Entrance
  • HEAT TYPEElectric, Heat Pump
  • AIR CONDITIONINGCeiling Fan(s), Central Air, Electric
  • sewerPublic Sewer

Financial

  • Sales Price$320,000
  • Real Estate Tax $1,450/yr

Let’s Find Your Dream Land

Work with them for expert, countryside real estate service in Georgia. Their local heritage, land-and-farm focus, and client-first approach make your buying or selling journey clear, strategic, and rewarding.

Follow Me on Instagram