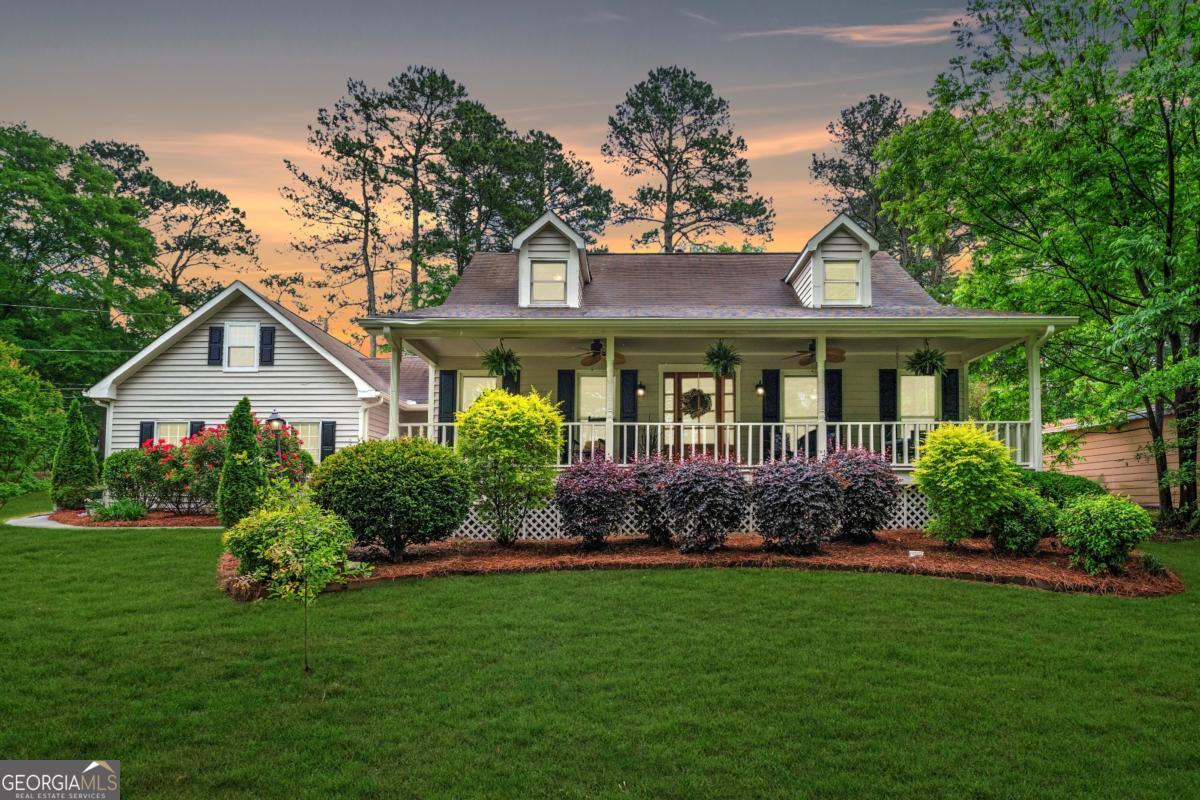
A Rare Find - This Home Has It All. Welcome to 1870 Shoreline Trace, the most stunning Cape Cod-style residence in the desirable Waterton Community. The freshly painted exterior radiates charm and curb appeal, beautifully nestled on a spacious corner lot. The side-entry two-car garage enhances both privacy and functionality, freeing up front yard space for lush landscaping and inviting outdoor living. Picture yourself enjoying peaceful mornings or tranquil evenings on the covered front porch, overlooking the well landscaped yard while listening to the sounds of nature. Seasonal views of the neighborhood lake just across the street add to the idyllic setting. Step inside to discover a warm, inviting interior that perfectly balances comfort and elegance. With just over 3,000 sqft of versatile living space, this home offers a desirable master on the main level, complemented by three generously sized secondary bedrooms upstairs. Featuring not only one but TWO inviting living spaces, a family room and a den, this home offers plenty of space for relaxation, entertainment, and creating memories. The den conveniently having access to the fenced-in backyard, has been recently renovated with beautiful hardwood floors, fresh paint, and a built-in wood-burning fireplace. Overlooking the den, the versatile loft offers a flexible space that can serve as an office, playroom, or guest retreat-the possibilities are endless. Located in a peaceful, friendly community, residents enjoy access to a neighborhood lake, a playground, tennis courts and more. Swim teams are available for children ages 5-17, fostering a true sense of community. This home offers the perfect blend of comfort, space, and tranquil living-truly an exceptional place to call home.