1388 Brown Brothers Road
Sold

1388 Brown Brothers Road

1388 Brown Brothers Road, Elberton, GA 30635

$501,500
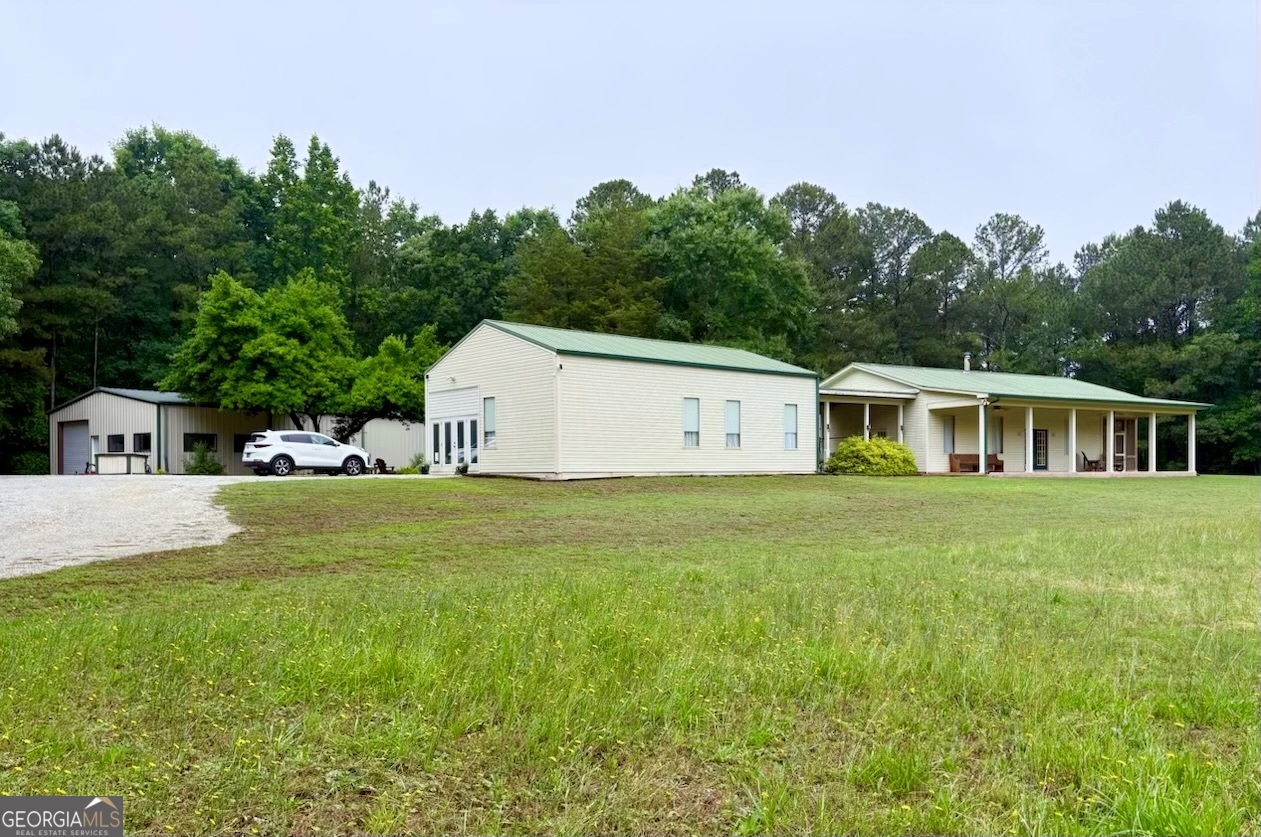
Tucked behind a tree-lined border on a quiet country lane, this unique property offers privacy, craftsmanship, and exceptional versatility. What was once a single-family home with a garage connected by a breezeway has been transformed into a beautiful main residence (1 bdrm/1 bath) and a fully finished guest cottage (also 1 bdrm/1 bath). The guest cottage features the same quality finishes as the main home, including soaring knotty-pine ceilings and walls, sturdy 2x6 construction, and extra insulation throughout. Custom pine cabinetry can be found in the kitchen, pantry, bathroom, and large walk-in closet, while built-in shelving creates inviting library spaces in the main house. A second kitchen and spacious living area make the cottage ideal for guests, extended family, or entertaining. Outdoor living is equally inviting. Gather with family and friends in the breezeway, watch deer cross the pasture from the front porch, or relax on the screened porch while enjoying the sounds of nature. A standout feature is the impressive 40-by-60 foot insulated steel-frame workshop. With a poured concrete floor, drive-thru access, roll-up doors(2), abundant windows, extensive shelving, multiple 110V outlets and five 220V outlets, it is perfectly suited for craftsmen, artists, auto enthusiasts, or serious hobbyists. Private trails winding through the timber invite peaceful walks or golf cart rides. More than a home, this property is a private retreat where quality craftsmanship, natural beauty, and country living come together.
2
beds

2
baths

2,352 Sq.Ft. LIVING AREA

40.39 Acres lot

Brooks Dickson

Brooks Dickson

Features & Amenities

Interior

  • total bedrooms2
  • Total bathrooms2
  • full bathrooms2
  • Laundry room Other
  • Flooring Other, Tile
  • Fireplace Metal, Wood Burning Stove
  • APPLIANCES Refrigerator, Tankless Water Heater
  • other interior Features Bookcases, High Ceilings, In-Law Floorplan, Master On Main Level, Separate Shower, Soaking Tub, Vaulted Ceiling(s), Walk-In Closet(s)

Area & Lot

  • Status Sold
  • Date Sold July 29, 2026
  • Living Area2,352 Sq.Ft.
  • Total Area2,352 Sq.Ft.
  • Lot Area40.39 Acres
  • MLS® ID10774156
  • TypeResidential
  • YEAR BUILT2003
  • NeighborhoodElbert County
  • Architecture StylesOther
  • Elementary SchoolElbert
  • Middle SchoolElbert
  • High SchoolElbert

Exterior

  • STORIES1
  • water SourcePrivate, Well
  • utilitiesElectricity Available, High Speed Internet, Propane, Sewer Connected, Underground Utilities
  • roofMetal
  • lot featuresOther, Pasture, Private, Sloped
  • parkingSide/Rear Entrance
  • HEAT TYPECentral, Wood
  • AIR CONDITIONINGCeiling Fan(s), Central Air, Electric
  • sewerSeptic Tank
  • SubstructureSlab
  • Disability FeaturesAccessible Entrance, Accessible Full Bath
  • security FeaturesSmoke Detector(s)

Financial

  • Sales Price$501,500
  • Real Estate Tax $2,410/yr

Let’s Find Your Dream Land

Work with them for expert, countryside real estate service in Georgia. Their local heritage, land-and-farm focus, and client-first approach make your buying or selling journey clear, strategic, and rewarding.

Follow Me on Instagram