Leave a Message

Thank you for your message. We will be in touch with you shortly.

10550 Fitzgerald Road
Sold

10550 Fitzgerald Road

10550 Fitzgerald Road, Jonesboro, GA 30238

$293,900
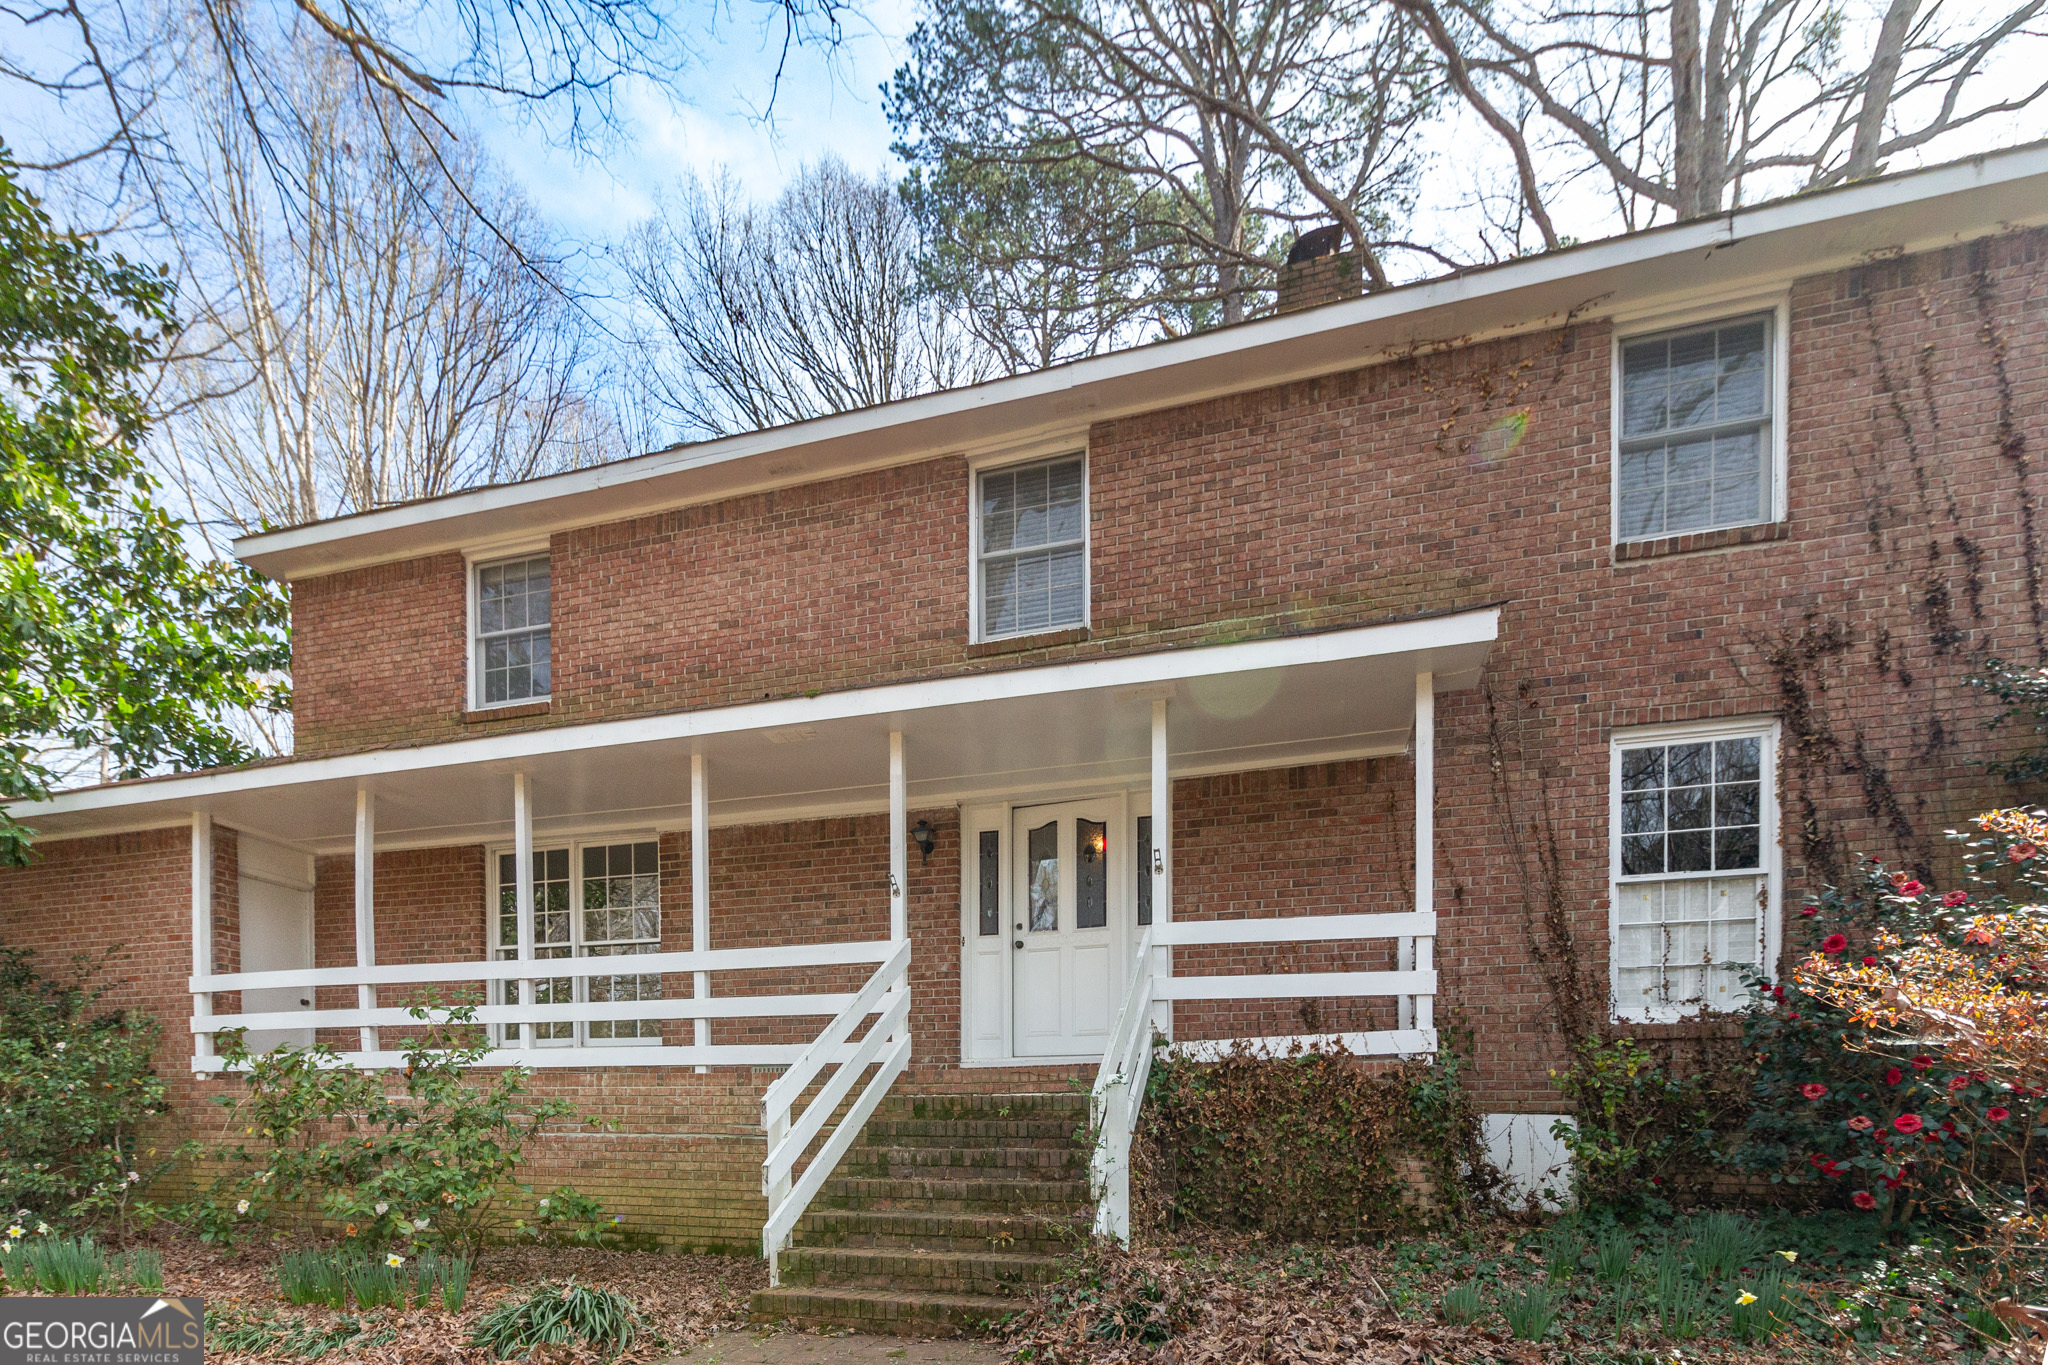
DRASTICALLY REDUCED! Looking for a wonderful full brick home on 4 private acres? This older charming home is in need of some "TLC and updating", but it sure does have character! NEW PRICE REFLECTS DISCOUNT FOR THESE REPAIRS. One owner home featuring a foyer entry and the main level has a formal living room and a separate dining room with a whimsical chandelier, half bath, a family room with built-in cabinets, ceiling beams and a stone fireplace with a gorgeous wood hearth, a separate office/study with built-ins and a large playroom/flex room with a closet. The kitchen has oak wood cabinets, electric cooktop, wall oven, dishwasher, trash compactor, refrigerator and a walk-in pantry. Upstairs you will find the primary bedroom with a stone fireplace and primary bathroom with a large vanity area. This primary wing can be closed off from the other part of the upper level for privacy. As you transition down the hall, there is a full (red) bathroom with cute wallpaper. There are 3 additional bedrooms on this level and a laundry closet and separate linen closet. Enjoy the outdoors in the covered screened-in back porch off the kitchen and access to the 2 car garage. The backyard is fenced and there is an older 4-bay separate carport area. This home is being sold AS-IS with right to inspect and the ORIGINAL pricing is from a very recent appraisal As-Is. The Sellers are having a mold remediation company come in to take care of the small amount of mold in the home.

4
beds

3
baths

2,679 Sq.Ft. LIVING AREA

4 Acres lot

Phil Wilson

Phil Wilson

Features & Amenities

Interior

  • total bedrooms4
  • Total bathrooms3
  • full bathrooms2
  • half bathroom1
  • Laundry room Laundry Closet, In Hall, Upper Level
  • Flooring Hardwood, Carpet
  • Fireplace Family Room, Master Bedroom, Masonry
  • APPLIANCES Gas Water Heater, Oven/Range (Combo), Refrigerator
  • other interior Features Bookcases, Beamed Ceilings, Walk-In Closet(s), Split Bedroom Plan

Area & Lot

  • Status Sold
  • Living Area2,679 Sq.Ft.
  • Total Area2,679 Sq.Ft.
  • Lot Area4 Acres
  • MLS® ID10257922
  • TypeResidential
  • YEAR BUILT1976
  • Architecture StylesTraditional
  • Elementary SchoolHawthorne
  • Middle SchoolLovejoy
  • High SchoolLovejoy

Exterior

  • STORIES2
  • water SourcePublic
  • utilitiesUnderground Utilities, Cable Available, Electricity Available, Propane
  • roofComposition
  • lot featuresPrivate
  • parkingAttached, Garage, Kitchen Level, Side/Rear Entrance
  • HEAT TYPECentral, Heat Pump
  • AIR CONDITIONINGCeiling Fan(s), Central Air, Heat Pump
  • sewerSeptic Tank

Financial

  • Sales Price$293,900
  • Real Estate Tax $4,226/yr

Let’s Find Your Dream Land

Work with them for expert, countryside real estate service in Georgia. Their local heritage, land-and-farm focus, and client-first approach make your buying or selling journey clear, strategic, and rewarding.

Follow Me on Instagram